





4 Beds
3 Baths
1,619 SqFt
4 Beds
3 Baths
1,619 SqFt
Key Details
Property Type Single Family Home
Sub Type Single Family Residence
Listing Status Active
Purchase Type For Sale
Square Footage 1,619 sqft
Price per Sqft $206
Subdivision Sandy Ridge Ph 02
MLS Listing ID G5107668
Bedrooms 4
Full Baths 3
Construction Status Completed
HOA Fees $335/qua
HOA Y/N Yes
Annual Recurring Fee 1340.0
Year Built 2006
Annual Tax Amount $4,252
Lot Size 5,662 Sqft
Acres 0.13
Property Sub-Type Single Family Residence
Source Stellar MLS
Property Description
This beautifully maintained, partially furnished, turnkey-ready 4-bedroom, 3-bathroom corner-lot home offers the perfect combination of comfort, privacy, and resort-style living. Whether you are looking for a primary residence, vacation home, second home, or investment property, this exceptional residence provides flexibility and outstanding potential.
A major benefit for new owners — the roof was replaced less than 4 years ago, offering added peace of mind and value from day one.
The thoughtfully designed open-concept floor plan creates a spacious and inviting atmosphere, with the living and dining areas flowing seamlessly through sliding glass doors to the outdoor living space. This ideal layout makes entertaining family and friends effortless while allowing you to enjoy the best of Florida indoor-outdoor living.
The well-appointed kitchen features generous counter space, abundant cabinetry, and a functional design perfect for everyday living, preparing meals, or hosting guests.
One of the standout features of this home is the dual primary suite layout. Both spacious primary bedrooms feature private ensuite bathrooms and oversized walk-in closets, providing exceptional comfort and flexibility for homeowners, guests, or multi-generational living.
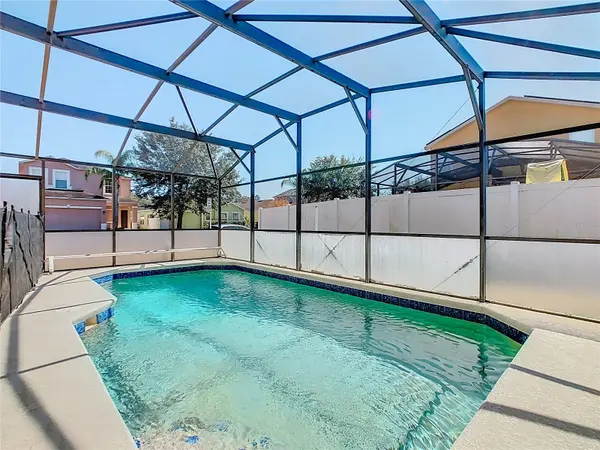
Step outside to your own private south-facing pool oasis, where a screened-in pool, covered lanai, and peaceful corner-lot setting create the perfect space to relax and enjoy Florida's year-round sunshine. The pool is equipped with an Aqualink control system, allowing convenient management of pool features with ease.
Ideally located just minutes from Central Florida's world-famous theme parks, major highways, championship golf courses, shopping, dining, and entertainment, this home is perfectly positioned for enjoying everything in the area. The convenient location also provides easy access to Florida's stunning Gulf Coast and Atlantic Coast beaches.
Whether you are searching for a Florida vacation retreat, furnished investment property, second home, or full-time residence, this Sandy Ridge gem offers the location, lifestyle, and flexibility today's buyers are looking for.
Don't miss this opportunity to own a well-maintained Florida pool home with a newer roof, desirable features, and exceptional investment potential!
Location
State FL
County Polk
Community Sandy Ridge Ph 02
Area 33896 - Davenport / Champions Gate
Zoning RES
Interior
Interior Features Ceiling Fans(s), Living Room/Dining Room Combo, Open Floorplan, Primary Bedroom Main Floor, Vaulted Ceiling(s), Walk-In Closet(s)
Heating Central, Electric
Cooling Central Air
Flooring Carpet, Ceramic Tile
Furnishings Partially
Fireplace false
Appliance Dishwasher, Disposal, Dryer, Electric Water Heater, Microwave, Range, Refrigerator, Washer
Laundry Inside, Laundry Closet
Exterior
Parking Features Driveway
Garage Spaces 1.0
Pool Child Safety Fence, Gunite, Heated, In Ground
Community Features Deed Restrictions, Playground, Sidewalks
Utilities Available Electricity Connected, Public, Water Connected
View Y/N No
Water Access No
Roof Type Shingle
Porch Deck, Screened
Attached Garage true
Exposure North
Garage true
Private Pool Yes
Building
Lot Description In County, Level
Story 1
Entry Level One
Foundation Slab
Lot Size Range 0 to less than 1/4
Sewer Public Sewer
Water Public
Structure Type Block,Stucco
New Construction false
Construction Status Completed
Schools
Elementary Schools Loughman Oaks Elem
Middle Schools Boone Middle
High Schools Davenport High School
Others
Pets Allowed Yes
HOA Fee Include Maintenance Grounds
Senior Community No
Ownership Fee Simple
Monthly Total Fees $111
Acceptable Financing Cash, Conventional, FHA, USDA Loan, VA Loan
Membership Fee Required Required
Listing Terms Cash, Conventional, FHA, USDA Loan, VA Loan
Special Listing Condition None

Nearby Locations