



2 Beds
2 Baths
1,800 SqFt
2 Beds
2 Baths
1,800 SqFt
Key Details
Property Type Single Family Home
Sub Type Single Family Residence
Listing Status Active
Purchase Type For Sale
Square Footage 1,800 sqft
Price per Sqft $475
Subdivision Acreage & Unrec
MLS Listing ID OM727109
Bedrooms 2
Full Baths 2
HOA Y/N No
Year Built 1996
Annual Tax Amount $4,018
Lot Size 5.010 Acres
Acres 5.01
Property Sub-Type Single Family Residence
Source Stellar MLS
Property Description
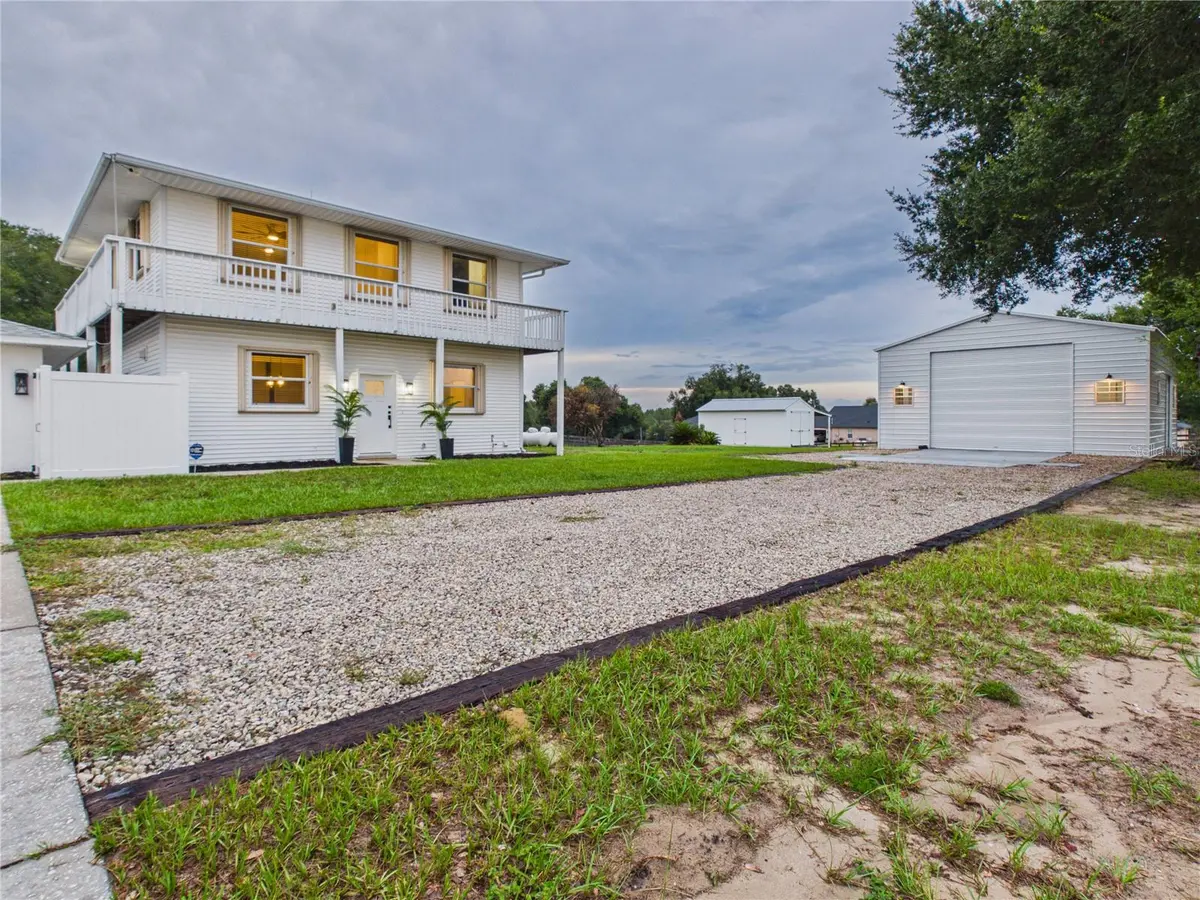
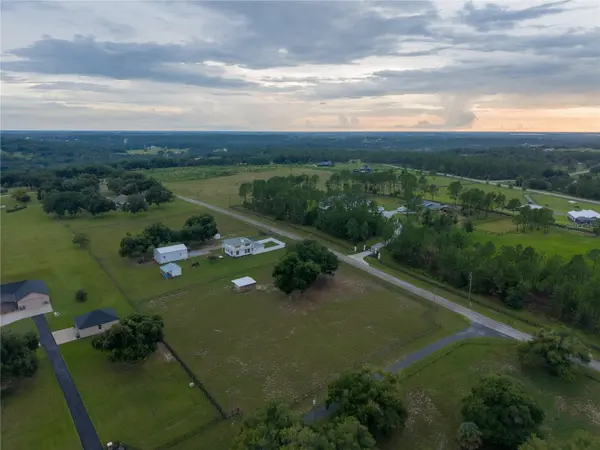
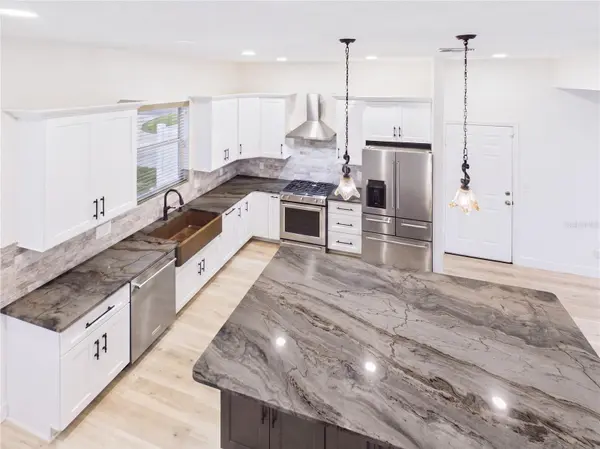
Nestled among the rolling hills of the Sugarloaf Mountain region, this exceptional property offers a rare blend of luxury, privacy, versatility, and modern convenience. The open-concept home features a chef-inspired kitchen with an oversized granite island, premium KitchenAid stainless steel appliances, a handcrafted copper farmhouse sink, and abundant workspace. The spacious living area is anchored by a beautiful wood-burning stove with an integrated cooktop that efficiently heats the whole home.
The upper level offers a flexible layout currently enjoyed as an expansive owner's retreat. In addition to the primary bedroom, a spacious second bedroom with closet is currently used as a dressing room and offers flexibility for use as a bedroom, office, nursery, or other space to suit the next owner's needs. Wraparound balconies capture beautiful sunsets, distant lake views, and refreshing breezes. The spa-inspired primary bath features a custom oversized shower with dual shower systems, body spray jets, and dual vanities, while the guest bath includes a handcrafted copper farmhouse sink and a relaxing jetted soaking tub.
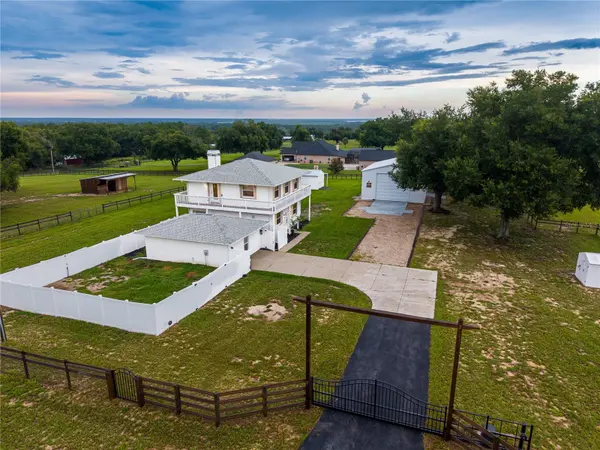
The detached 572-square-foot climate-controlled flex building, connected by a breezeway, provides exceptional versatility as a guest retreat, executive home office, fitness studio, creative workspace, hobby room, media room, or could possibly be developed into a multi-generational living space.
Outside, the property is designed for both recreation and functionality with fenced pastures, mature shade trees, a horse stable with an enclosed tack room, RV hookups, and a custom-engineered 30' x 40' metal garage with high-clearance ceilings, electrical service, and abundant storage for boats, RVs, trailers, heavy equipment, or car collections. The oversized driveway comfortably accommodates numerous vehicles, making it ideal for entertaining, collectors, car enthusiasts, or those needing generous parking for residents and guests.
Additional features include dual 220-volt electrical hookups, whole-house surge protection, lightning protection, storm shutters, generator-ready propane infrastructure, a commercial-grade well system, a security system, and a custom electric gated entrance.
Conveniently located just minutes from shopping, dining, medical facilities, and major roadways, this remarkable property offers the perfect balance of peaceful country living and modern convenience. Whether you're seeking a luxury country estate, equestrian property, mini-farm, or simply room to enjoy life on your own terms, 13011 Hidden Ridge Lane offers a lifestyle unlike anything else currently available.
Location
State FL
County Lake
Community Acreage & Unrec
Area 34715 - Minneola
Zoning A
Rooms
Other Rooms Bonus Room
Interior
Interior Features Ceiling Fans(s), High Ceilings, In Wall Pest System, Kitchen/Family Room Combo, Living Room/Dining Room Combo, Open Floorplan, PrimaryBedroom Upstairs, Solid Wood Cabinets, Stone Counters, Thermostat, Window Treatments
Heating Central, Propane
Cooling Central Air, Mini-Split Unit(s)
Flooring Laminate
Fireplaces Type Family Room, Free Standing, Wood Burning
Furnishings Unfurnished
Fireplace true
Appliance Dishwasher, Disposal, Gas Water Heater, Ice Maker, Range, Range Hood, Refrigerator, Tankless Water Heater, Water Filtration System
Laundry Common Area, Electric Dryer Hookup, Gas Dryer Hookup, Inside, Upper Level, Washer Hookup
Exterior
Exterior Feature Balcony, Hurricane Shutters, Lighting, Private Mailbox, Rain Gutters, Storage
Parking Features Driveway, Guest, Open, Oversized, Parking Pad, RV Access/Parking, Workshop in Garage
Garage Spaces 6.0
Carport Spaces 1
Fence Cross Fenced, Fenced, Other, Vinyl, Wire, Wood
Utilities Available BB/HS Internet Available, Cable Available, Electricity Available, Electricity Connected, Propane, Water Connected
View Y/N No
Water Access No
Roof Type Shingle
Porch Wrap Around
Attached Garage false
Exposure South
Garage true
Private Pool No
Building
Lot Description Cleared, Corner Lot, Pasture, Paved, Zoned for Horses
Story 2
Entry Level Two
Foundation Slab
Lot Size Range 5 to less than 10
Sewer Septic Tank
Water Well
Architectural Style Key West
Unit Floor 2
Structure Type Vinyl Siding,Frame
New Construction false
Others
Senior Community No
Ownership Fee Simple
Acceptable Financing Cash, Conventional, FHA, VA Loan
Horse Property Stable(s)
Membership Fee Required None
Listing Terms Cash, Conventional, FHA, VA Loan
Special Listing Condition None
Virtual Tour https://tour.giraffe360.com/8e9a85cce4ef4679a717dd144a8a44ed

Nearby Locations